





|
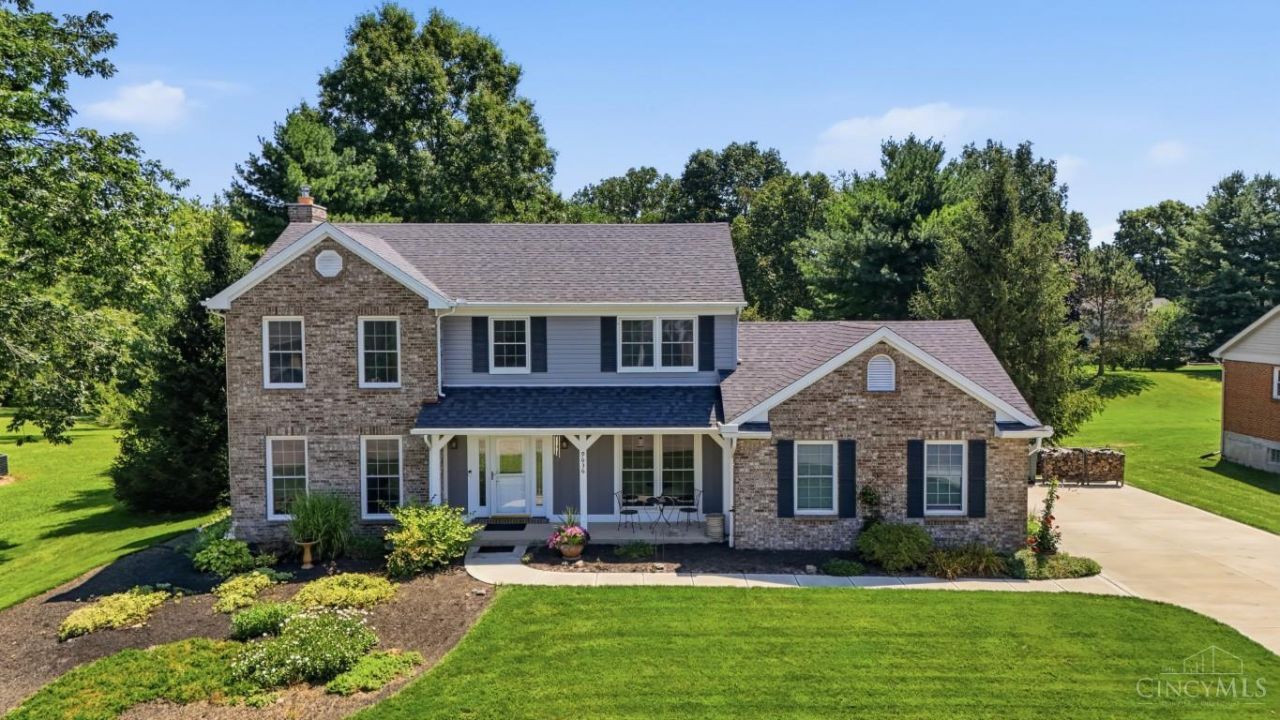
$475,000

Information
|
Address:
|
9636 Coventry Court
Mason, OH 45040 |
|
|
Bedrooms: 4 |
|
Bathrooms: 2 full 1 partial |
|
Square Feet: 2196 |
|
Type: Traditional |
|
Subdivision: Montclaire |
|
Area/School Dist: Warren-E09 |
|
MLS ID: 1889479 |
|
Status: Active |
|
|



99 total images
click here to view
|
Features
|
|
Garage: 2
Taxes: $5,388
Basement: Yes
Roof Type: Shingle
Exterior: Brick,Vinyl Siding
Special View Info: City
Lot Size: 0.66 Acres
Lot Dimensions: 100x286
Heating: Forced Air,Gas
Cooling: Central Air
Year Built: 1992
Fireplaces: 1
Water: Public
Sewer: Public Sewer
Stories: 2.0
Access: City Street
Appliances: Dishwasher,Garbage Disposal,Microwave,Oven/Range,Refrigerator
HOA Fee: 540/Annually
Association Includes: AssociationDues, Pool
HOA Y/N: 1
Basement: Full
Basement Fatures: Part Finished
Exterior Features: Cul de sac,Patio
Family Room: Wall-to-Wall Carpet
Fencing: Invisible
Fireplace Features: Brick
Foundation: Poured
Garage/Carport: Built in
Gas: Natural
Interior Features: Crown Molding,Natural Woodwork
Kitchen: Laminate Floor
Primary Bathroom: Other
Primary Bedroom: Bath Adjoins
Mechanical Systems: Garage Door Opener,Sump Pump
Miscellaneous: Attic Storage,Ceiling Fan,Smoke Alarm
Parcel #: 15-02-348-010
Parking: Concrete,Driveway
Rooms Total: 9
Tax Abatement: No
Topography: Level
Water Heater: Gas
Window Features: Vinyl
|
Room Information
|
Primary Bedroom: 15 X 15 Level: 2
Bedroom 2: 12 X 11 Level: 2
Bedroom 3: 12 X 13 Level: 2
Bedroom 4: 11 X 10 Level: 2
Dining Room: 12 X 8 Level: 1
Entry: 9 X 8 Level: 1
Family Room: 17 X 15 Level: 1
Laundry Room: 14 X 7 Level: 1
Study/Den: 14 X 13 Level: 1
|
School Information
|
School District: Princeton
|
|
|