





|
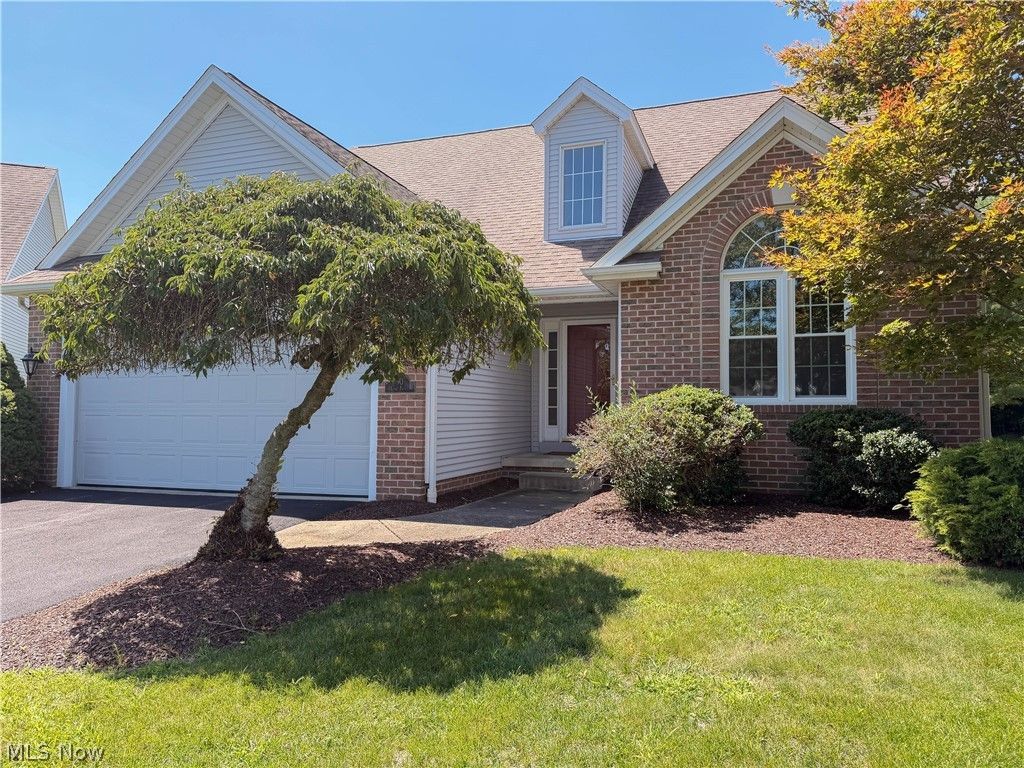
$419,900

Information
|
Address:
|
90 Lake Pointe Circle
Canfield, OH 44406 |
|
|
Bedrooms: 3 |
|
Bathrooms: 2 full 1 partial |
|
Square Feet: 1977 |
|
Subdivision: Lakes At Preserve |
|
Area/School Dist: Canfield |
|
MLS ID: 5233767 |
|
Status: Active |
|
|
45 total images
click here to view
|
Features
|
|
Garage: 2 car attached
Taxes: $5,039 / year
Basement: Yes
Roof Type: Asphalt,Fiberglass
Exterior: Brick Veneer,Vinyl Siding
Lot Size: 0.05 Acres
Heating: Forced Air,Gas
Cooling: Central Air,Electric
Year Built: 1997
Fireplaces: 1
Water: Public
Sewer: Public Sewer
Stories: 2.0
HOA: Yes
HOA Fee: 300/ Monthly
Appliances: Dryer,Dishwasher,Disposal,Microwave,Range,Refrigerator,Washer
Basement: Full,Partial,Concrete,Bath/Stubbed,Storage Space,Unfinished,Sump Pump
Exterior Features: Private Yard
Interior Features: Breakfast Bar,Built-in Features,Ceiling Fan(s),Chandelier,Cathedral Ceiling(s),Entrance Foyer,Eat-in Kitchen,Granite Counters,High Ceilings,Primary Downstairs,Open Floorplan,Pantry,Stone Counters,Storage,Soaking Tub,Vaulted Ceiling(s),Walk-In Closet(s)
Fencing: None
Fireplace: Blower Fan,Electric,Gas,Gas Log,Great Room
Laundry: Inside,Main Level,Laundry Room,In Unit
Lot Description: Back Yard,Flat,Front Yard,Landscaped,Level,Private
Parking: Attached,Concrete,Drain,Direct Access,Electricity,Enclosed,Garage Faces Front,Garage,Garage Door Opener,Indoor,Inside Entrance,Private
Parcel#: 28-020-0-031.14-0
Patio/Porch: Rear Porch,Deck
Security: Carbon Monoxide Detector(s),Smoke Detector(s)
Window: Double Pane Windows,Insulated Windows
View: Garden,Neighborhood,Trees/Woods
|
School Information
|
School District: Canfield Local
|
|
|