Sandra Hardcastle
Presented by: Sandra Hardcastle
Hardcastle Realty
Phone: (330) 426-4046


Get Printable Flyer


Ask Realtor Questions


$229,500


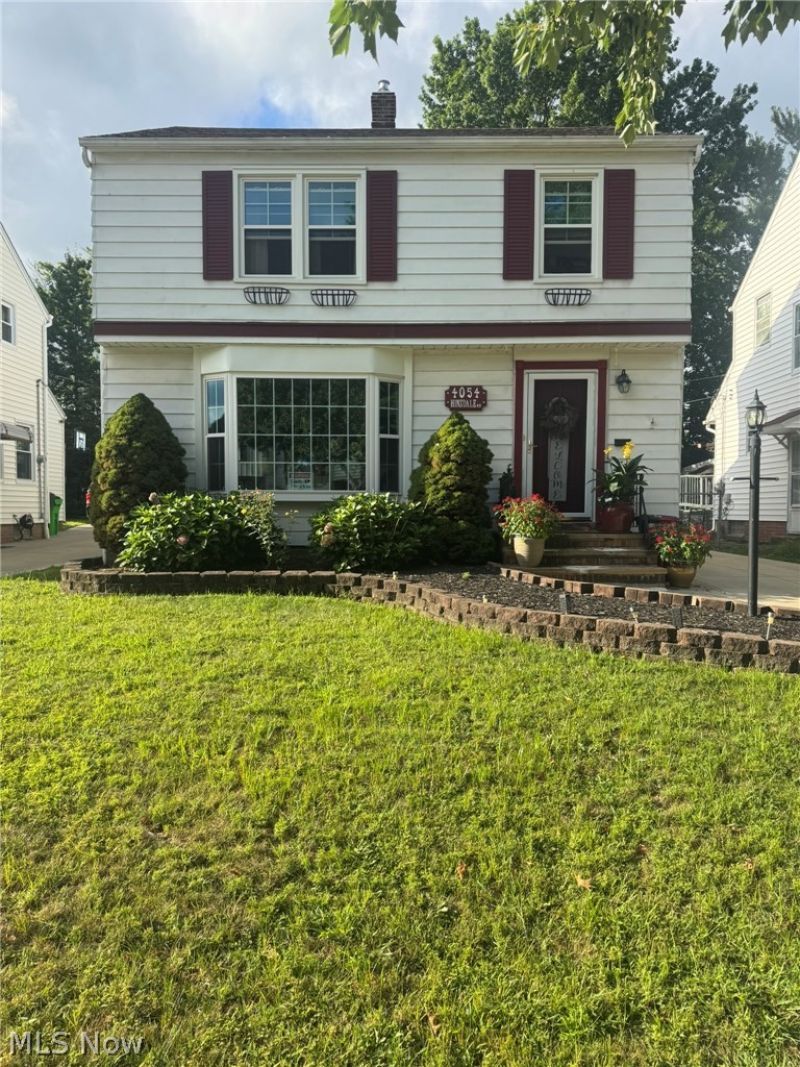
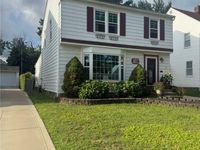
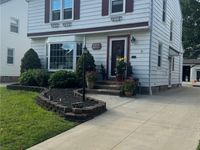
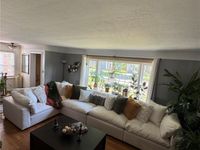
Welcome to your slice of heaven! This home features newer windows (2022), A/C (2022), Furnace (2022), HWT (2021), Roof (2022) and a brand new garage roof (2026). Now that that's out of the way let me tell you about the inside. There is TONS of natural lighting thru-out. A HUGE bay window in the livingroom that allows nature to come spralling in! The home has been meticulousy maintained. There is a breakfast bar in the dining room that allows you to socialize while cooking. TONS of kitchen cabinetry complimented by wrapping granite countertops. Cooking in this kitchen will definetly inspire great meals, conversation and content creation. The family room in the rear of house can also serve as a 4th bedroom. It also flows with natural lighting, has a gas stove fireplace that keeps you extra cozy in the winter and a nicely sized closet that could double as storage room. Did I mention all the closet space this home offers? There are closets for days so storage is not a problem. The roomy upstairs bedrooms are ALL nicely sized and inviting. The Master Bdrm contains his/her closets. End your day by relaxing in the generously sized jetted bath tub. This home is solid! Maintains heat very well in the winter and is cool in the summer. The partially finished basement offers a wet bar with built-in shelving and storage. It makes a great man cave and provides additional space for friends & family gatherings. For the green thumb enthusiasts ... you'll be pleasingly surprised when you step into your backyard oasis...where city & country life connects. Schedule your appointment today! This home has it all!!!

Information
Address:
 
4054 Hinsdale Road
South Euclid, OH 44121
Bedrooms:  3
Bathrooms:  1 full 1 partial
Square Feet:  1978
Type:  Colonial
Subdivision:  Miramar Golf
Area/School Dist:  South Euclid
MLS ID:  5234467
Status:  Active


41 total images
click here to view


Features
Garage: 2
Taxes: $4,228 / year
Basement: Yes
Roof Type: Asphalt,Fiberglass
Exterior: Aluminum Siding
Lot Size: 0.11 Acres
Heating: Forced Air
Cooling: Central Air,Ceiling Fan(s)
Year Built: 1952
Fireplaces: 1
Water: Public
Sewer: Public Sewer
Stories: 2.0
Appliances: Dryer,Dishwasher,Disposal,Range,Refrigerator,Washer
Basement: Partially Finished
Interior Features: Wet Bar,Breakfast Bar,Built-in Features,Cedar Closet(s),Ceiling Fan(s),Eat-in Kitchen,Granite Counters,His and Hers Closets,Multiple Closets,Bar
Fencing: Back Yard
Laundry: In Basement
Parking: Detached,Garage
Parcel#: 704-10-033
Patio/Porch: Patio


Room Information
Recreation: N D x N D Level: Basement
Bathroom: N D x N D Level: First
Primary Bathroom: N D x N D Level: Second
Bedroom: 11 x 10 Level: Second
Bedroom: 13 x 10 Level: Second
Primary Bedroom: 13 x 13 Level: Second
Kitchen: N D x N D Level: First
Family Room: 18 x 12 Level: First
Dining Room: 12 x 11 Level: First
Living Room: 18 x 12 Level: First


School Information
School District: South Euclid-Lyndhurst - 1829


Mortgage Information


Home Price:
Down Payment: , or
%
Loan Term: months, or
years.
Interest Rate: %
Estimated Monthly Payment (prin & int):

Agency/Agent Information
Shown By:
  Agent Name: Sandra Hardcastle
  Agent Phone: (330) 426-4046
  Agency Name: Hardcastle Realty

Listed By
   BHR & Associates
  Agency Phone: 216-220-7886

IDX logo

Login to My Homefinder